Ac Ready: AC Disconnect
Floor Decking: OSB
Insulation Specs: 14-11-11
Eaves: Front Eave Overhang - 6"; Rear Eave Overhang - 6"; Front Gable Overhang - 6"; Rear Gable Overhang - 6"
Shutters: Vinyl - FDS
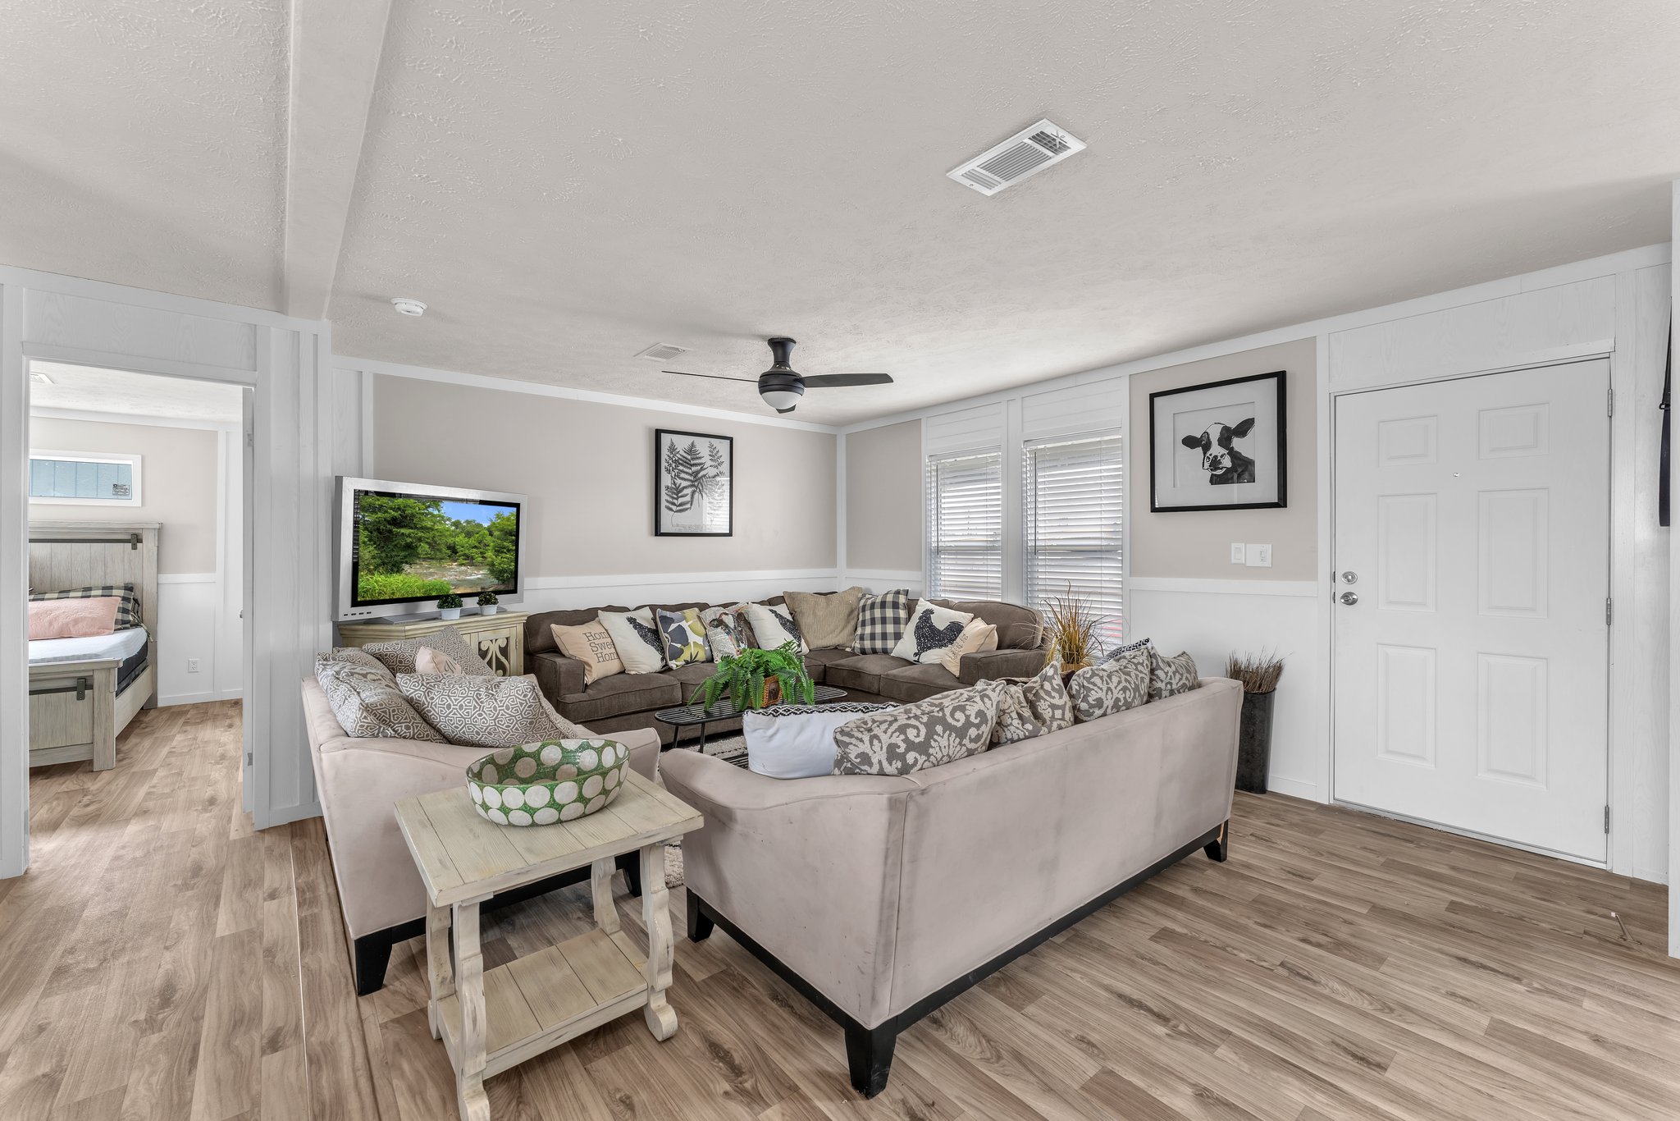
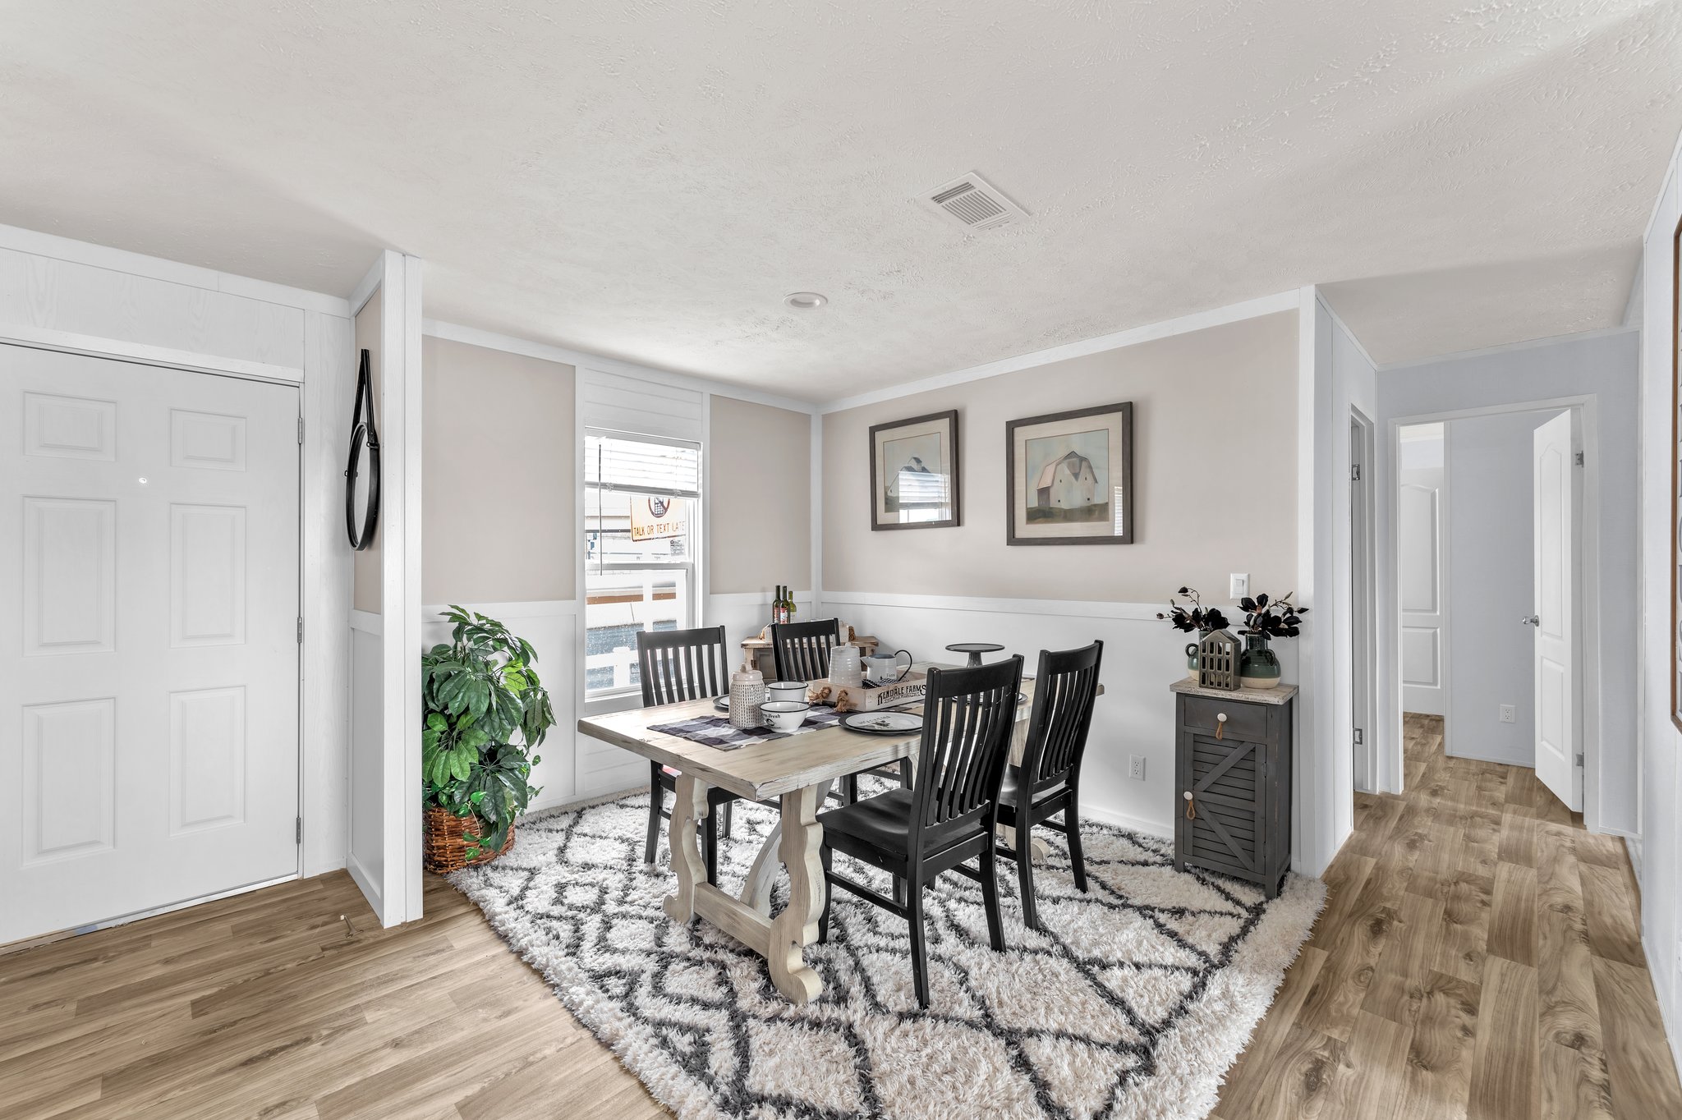
Front Door: 6 Panel w/Storm - 3882
Rear Door: Cottage Outswing - 3680
Shingles: Composite Shingles
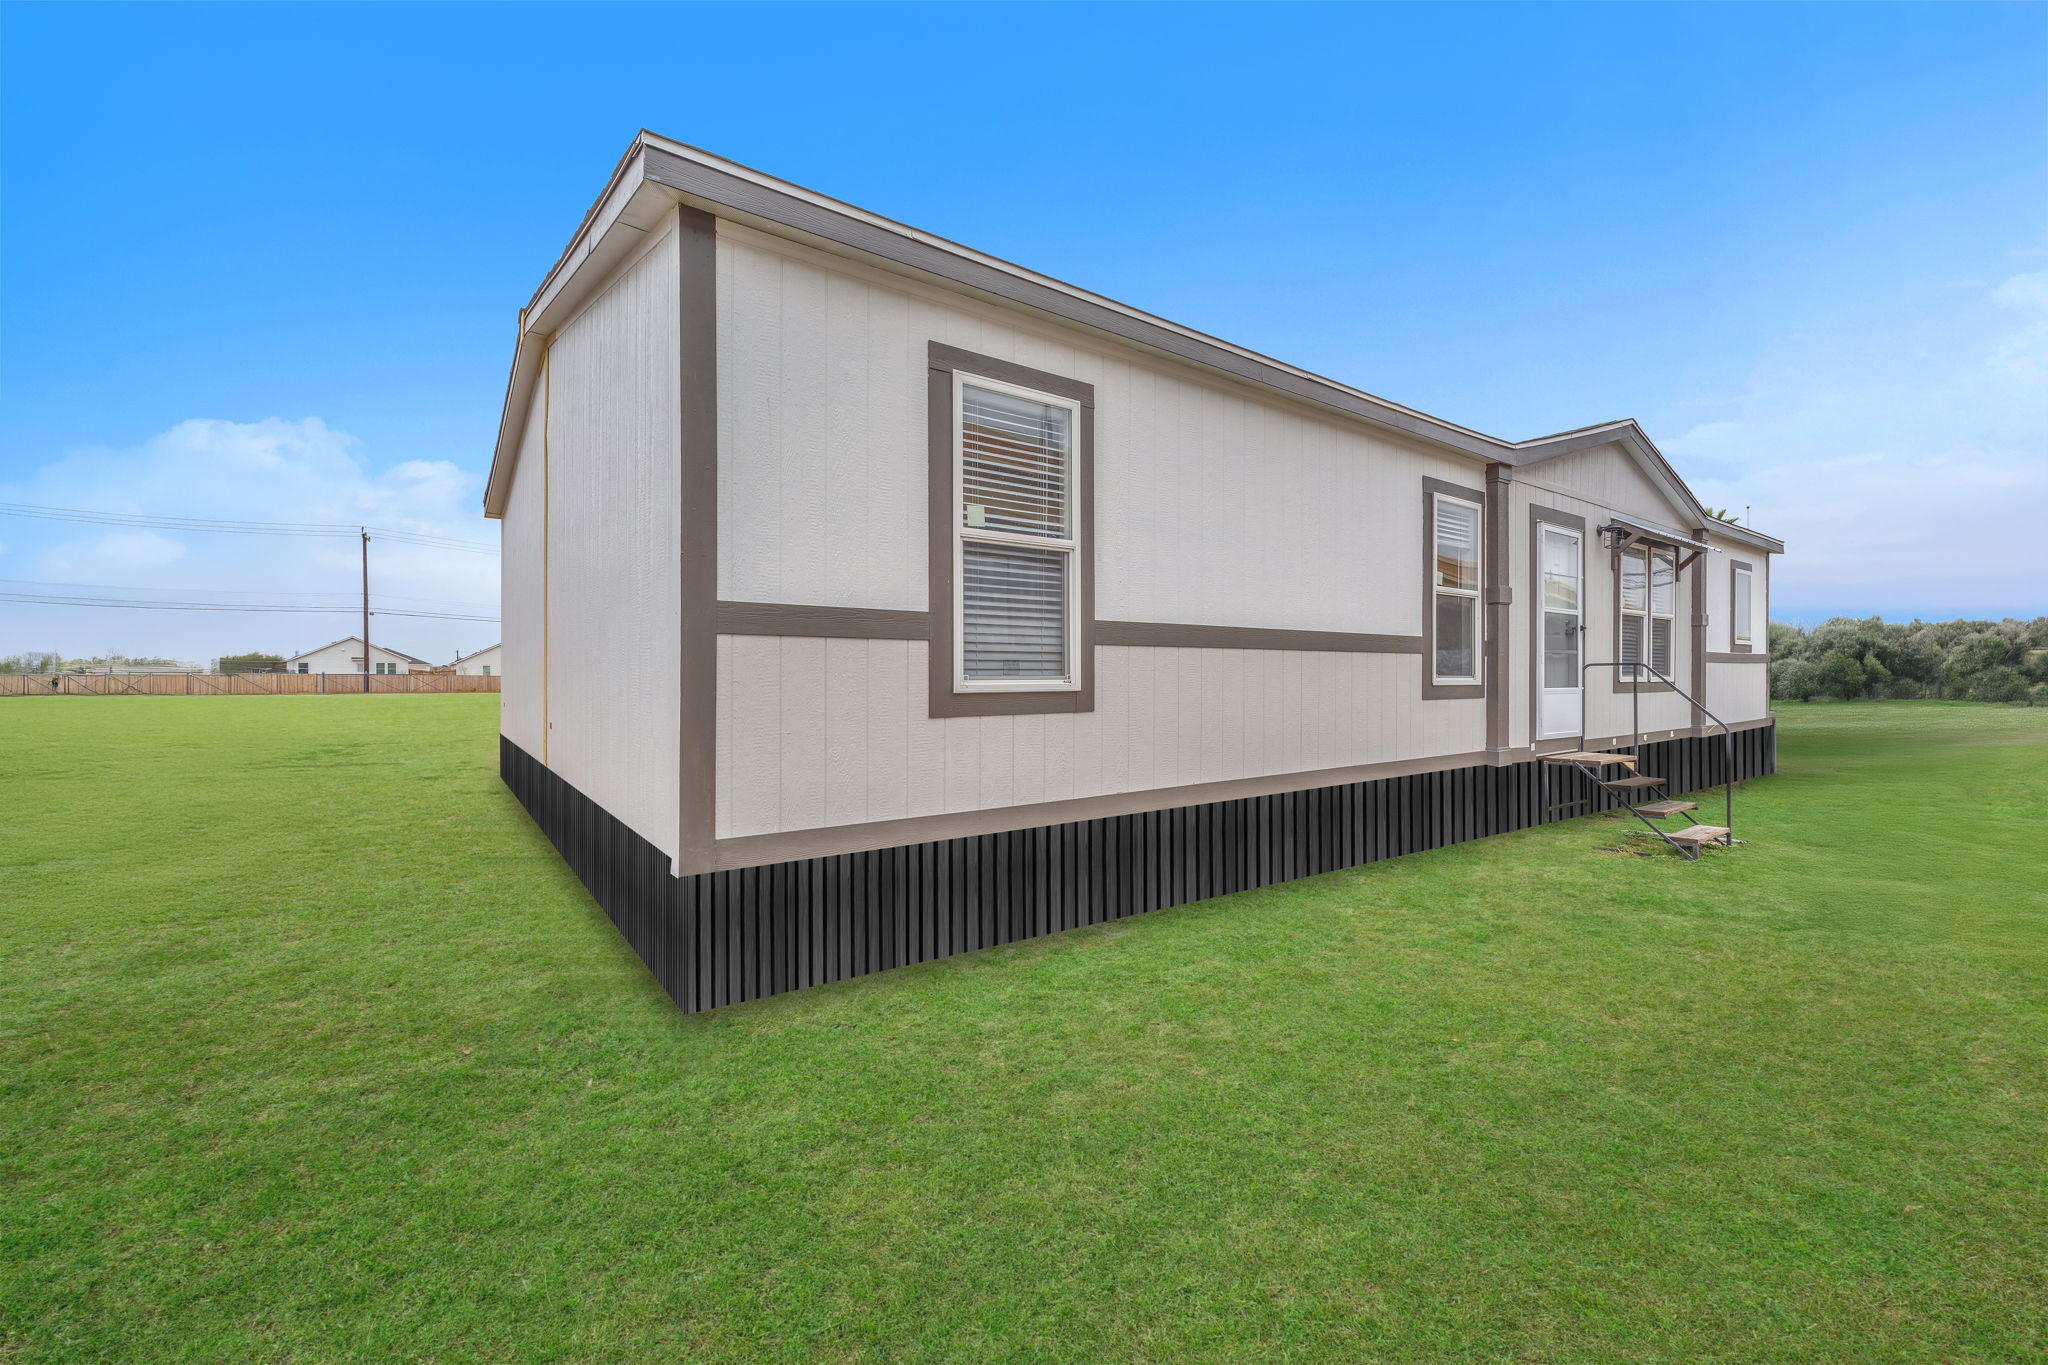
Siding: Vinyl w/Foam Core Backer
Window Type: Thermal Pane Throughout
Exterior Lighting: Plastic w/Glass Jelly Jar Globe
Electrical Service: 200 AMP
Water Heater: 30 Gallon Electric
Water Shut Off Valves: Whole House
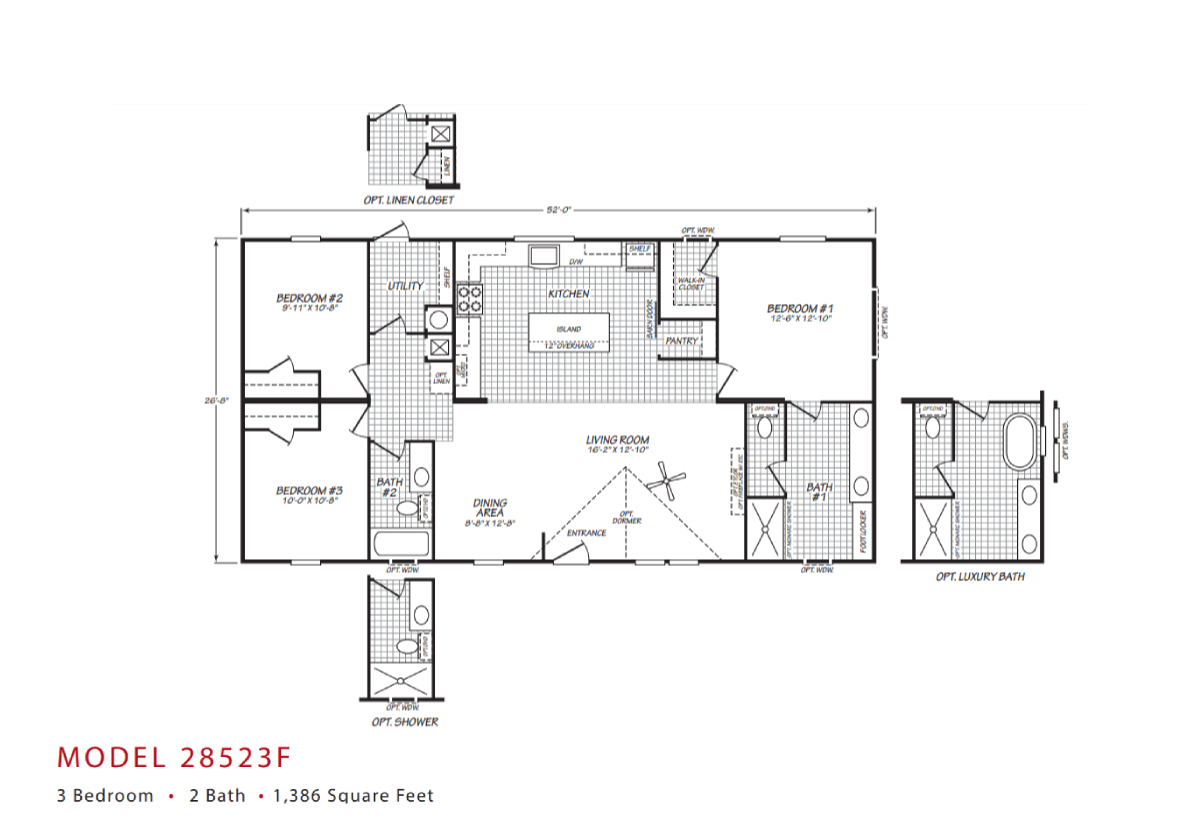
Bathroom Shower: Fiberglass Tub/Shower - 60" (Guest Bath); Fiberglass Shower Stall - 60" (Master Bath)
Bathroom Toilet Type: China Bath Toilets Throughout
Bathroom Mirror: Mirror Trim in Baths
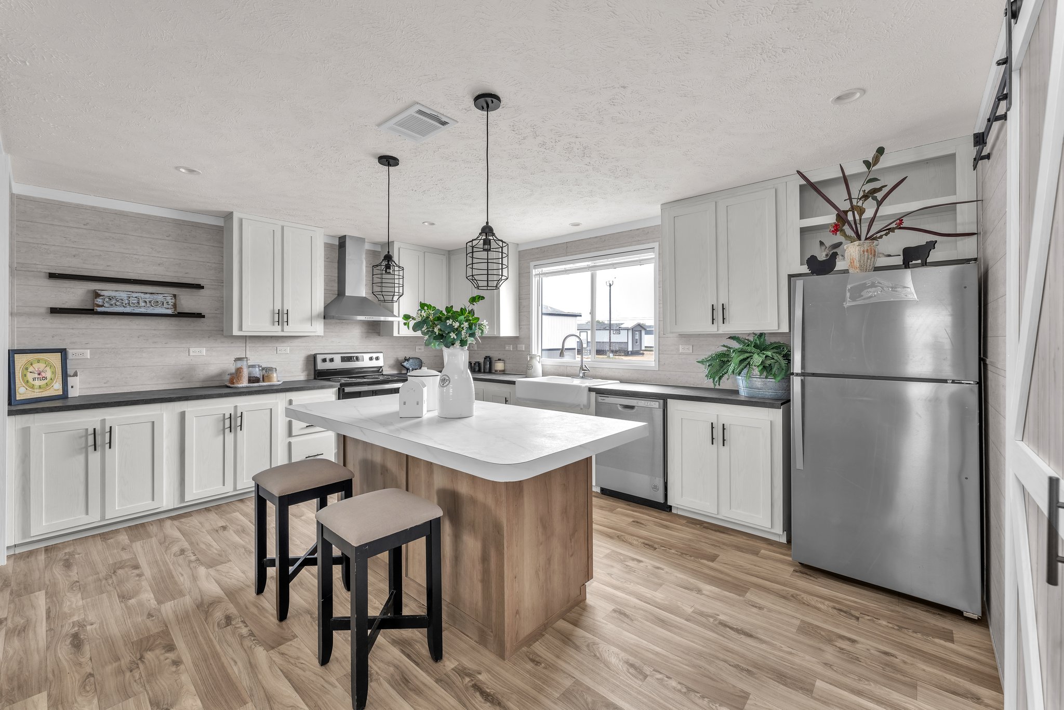
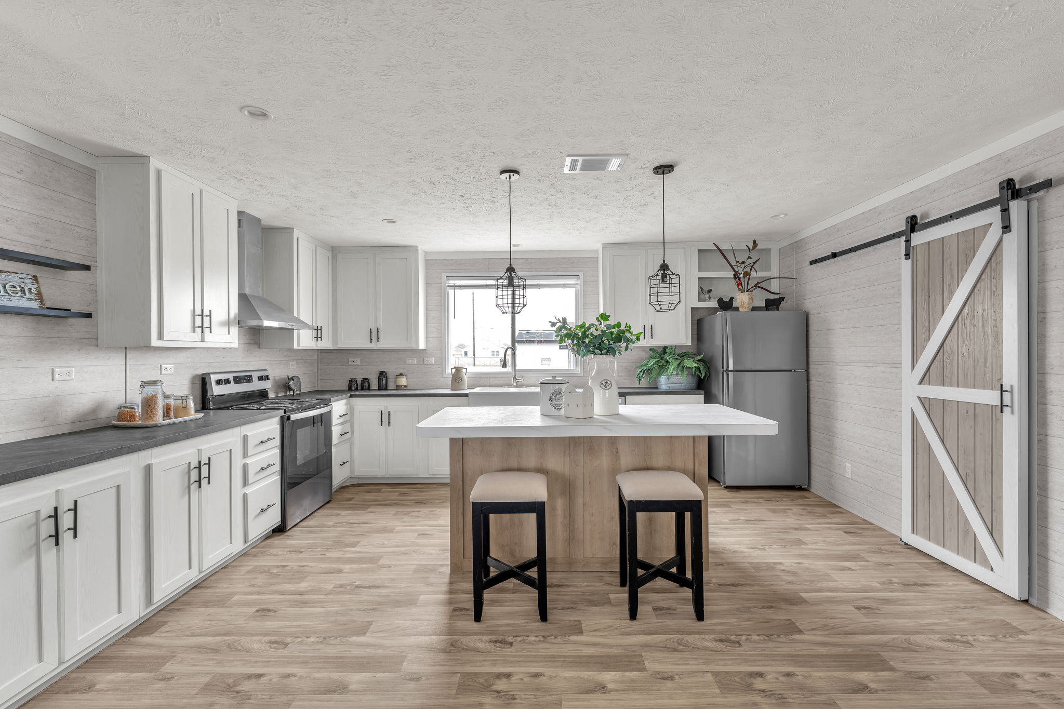
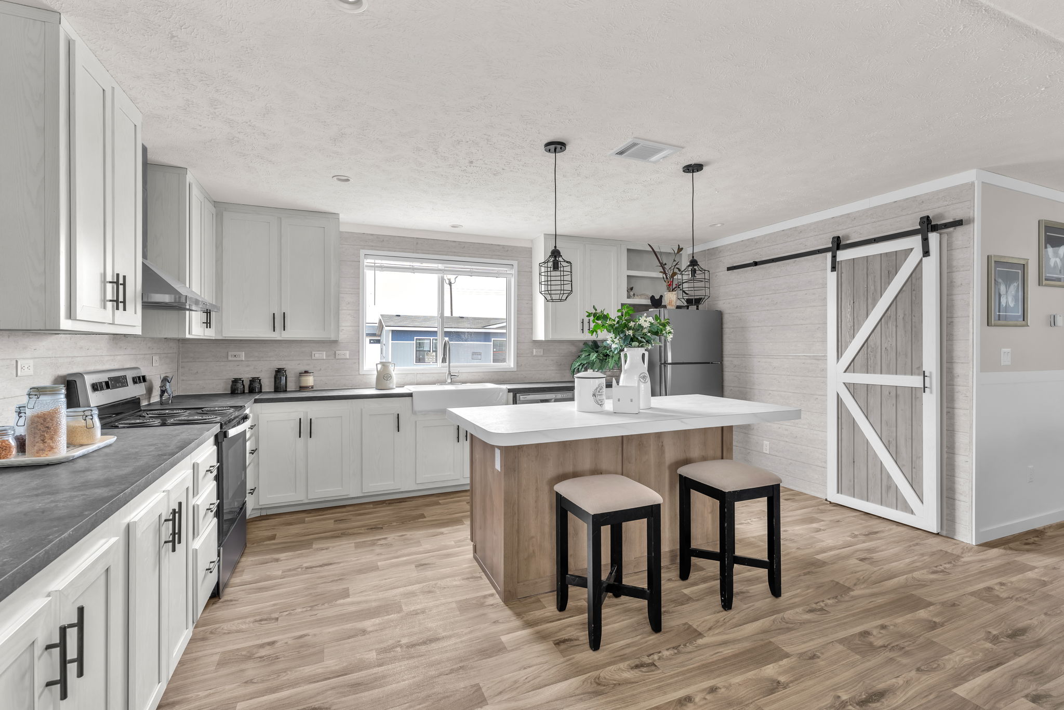
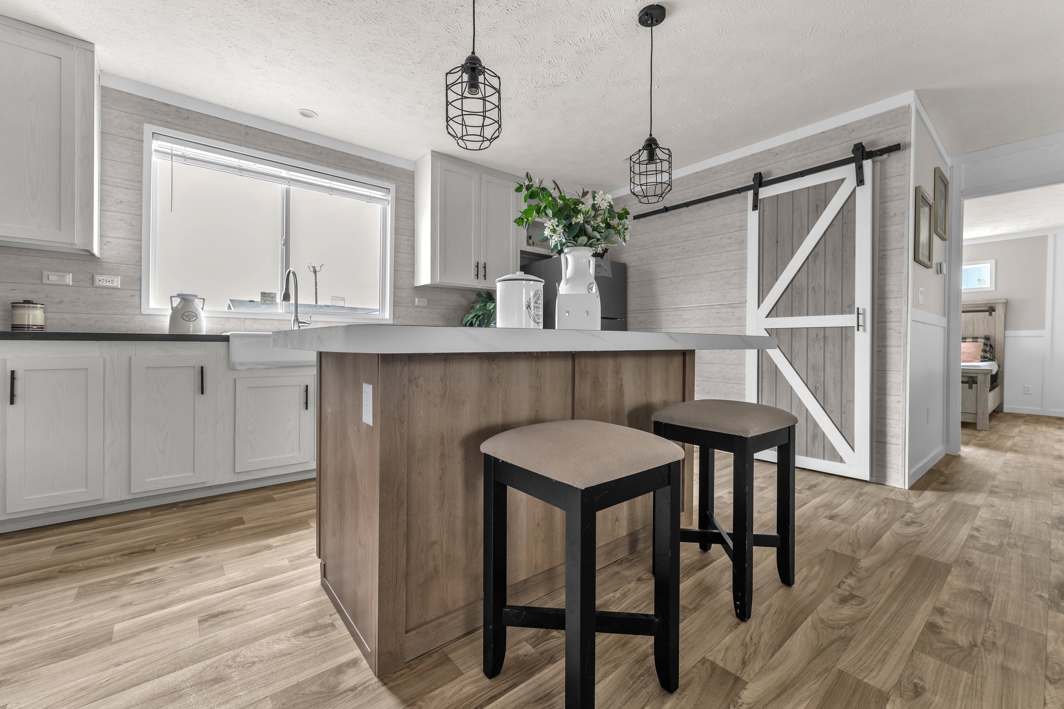
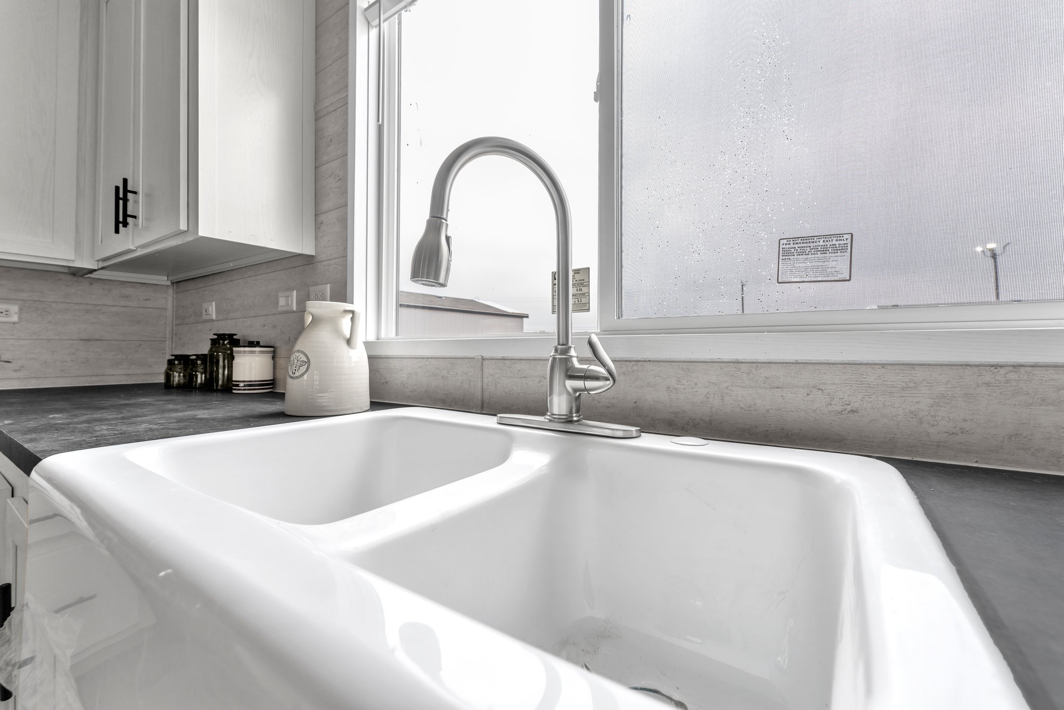
Kitchen Sink: White Apron Sink w/Pullout Faucet
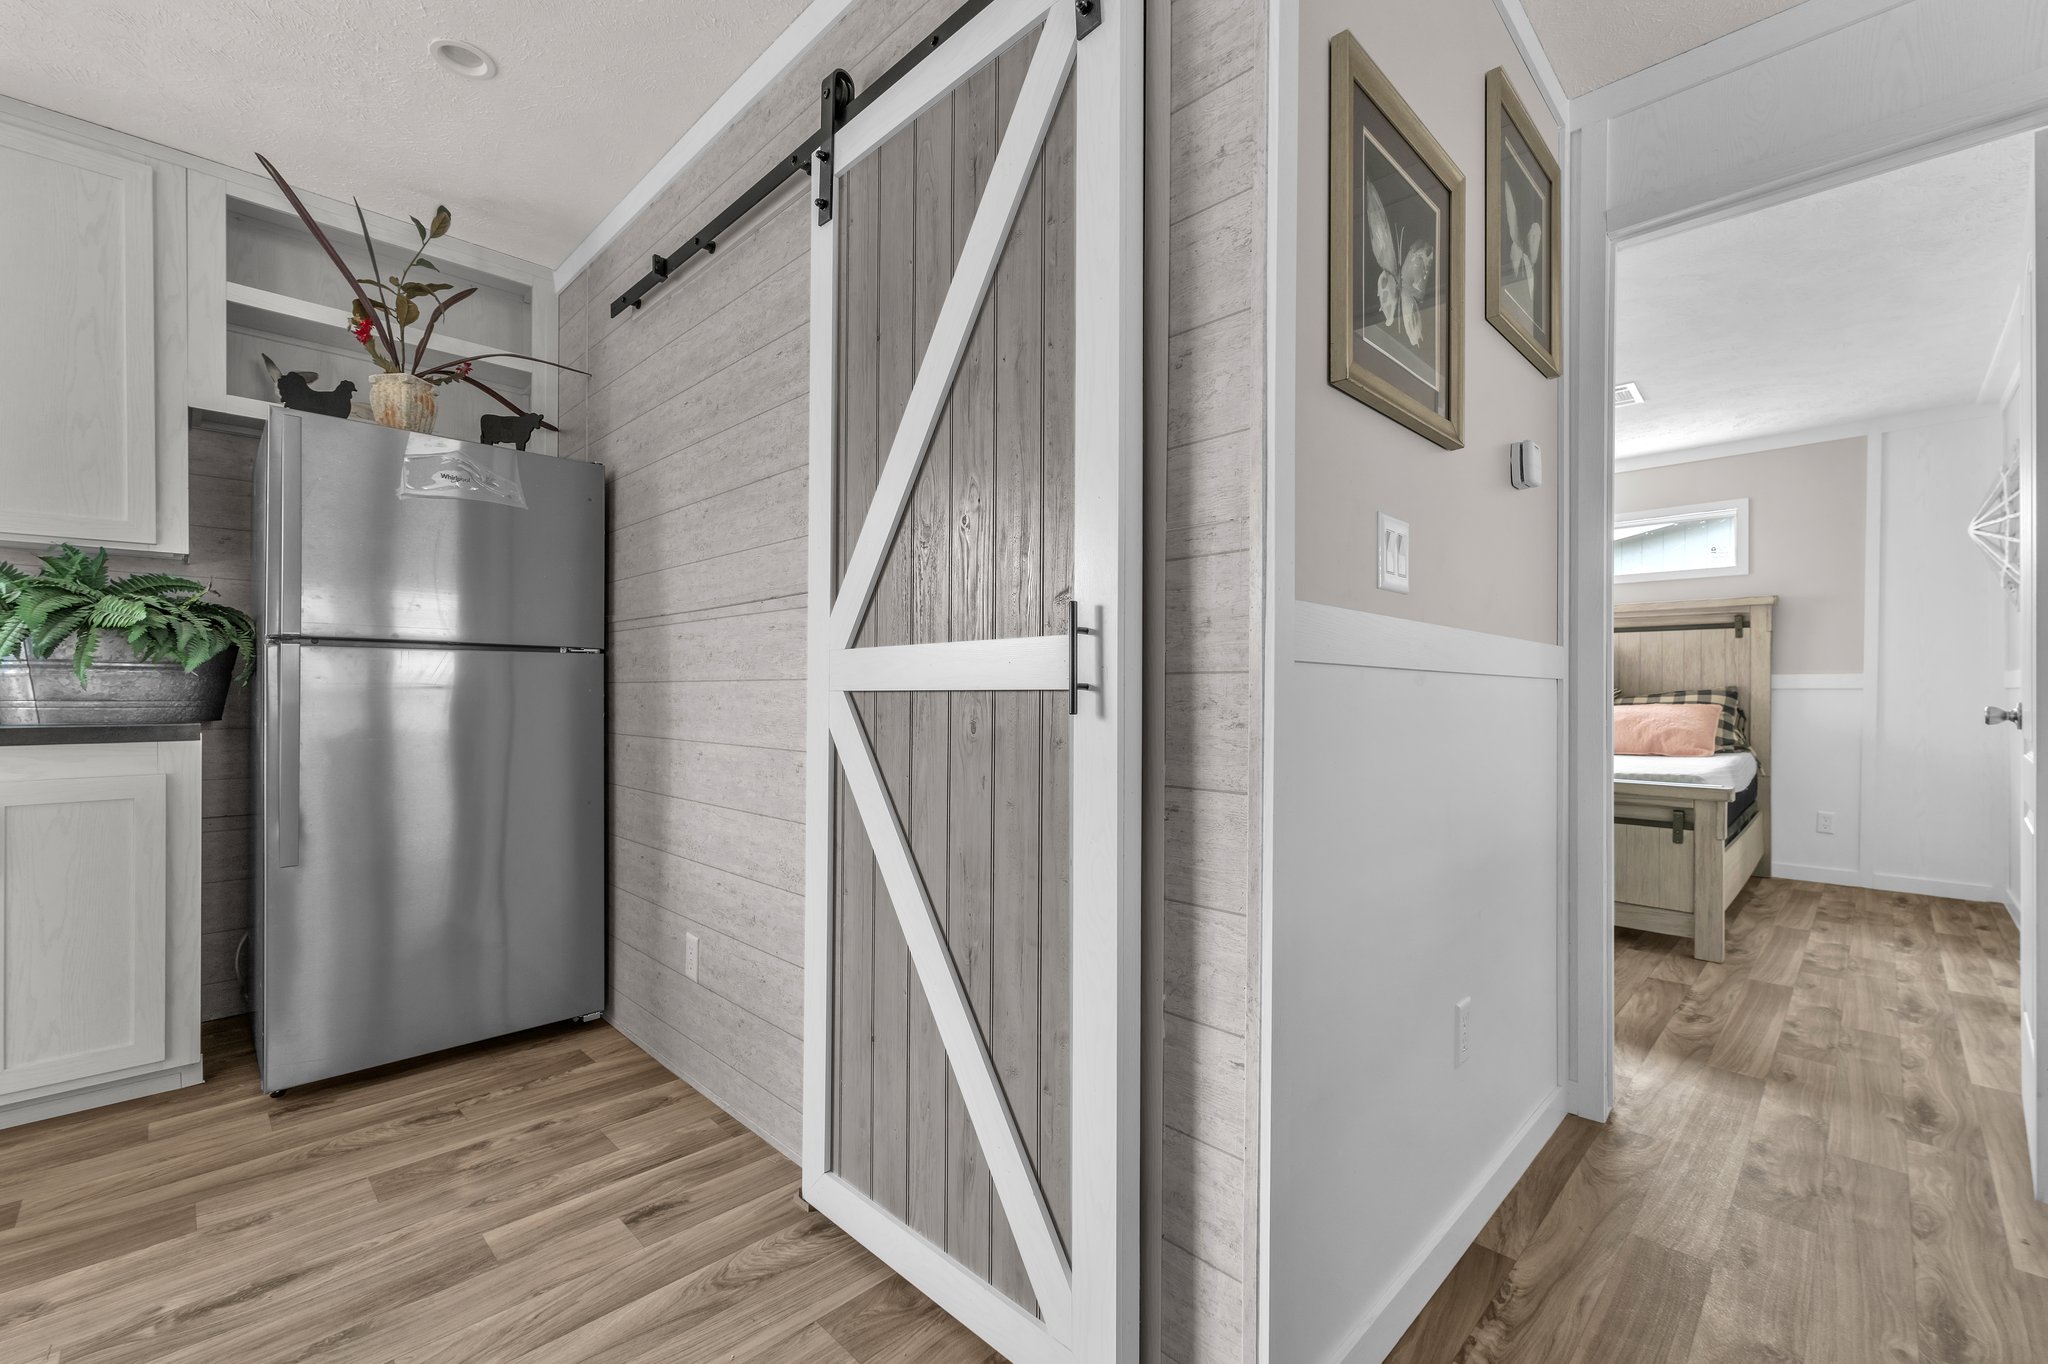
Kitchen Refrigerator: 18 CF - Stainless Steel
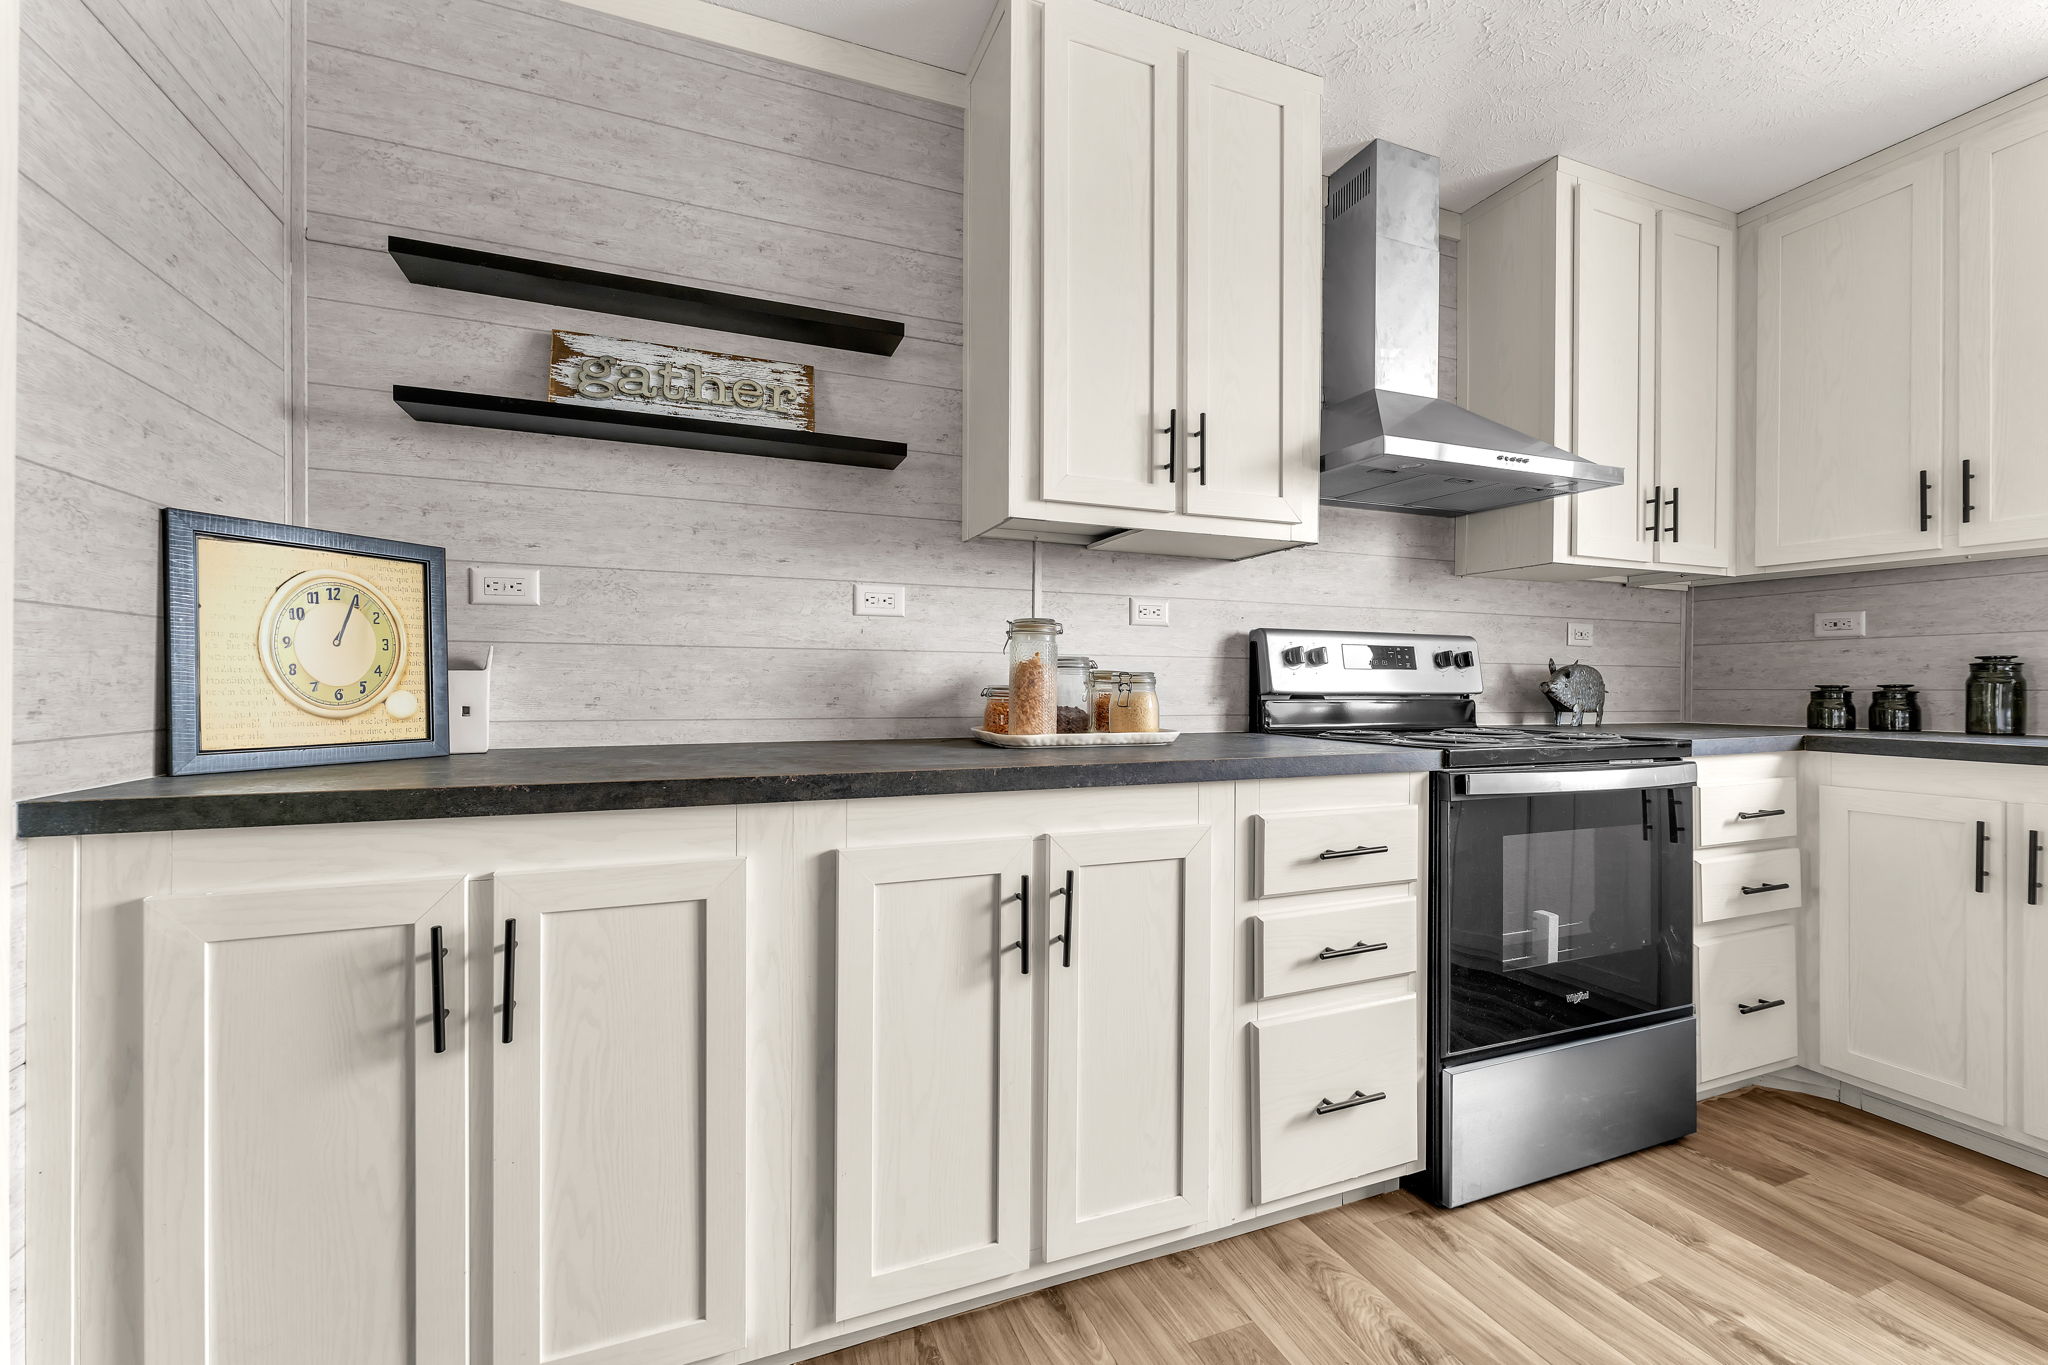
Kitchen Range Type: Electric - Stainless Steel
Kitchen Range Hood: 30-Inch Stainless Steel Chefs Range Hood
Kitchen Dishwasher: Dishwasher - Stainless Steel
Kitchen Cabinet Interior: Overhead Cabinets Lined w/Cubbies
Kitchen Feature: Horizontal Bead Board - Kitchen Walls
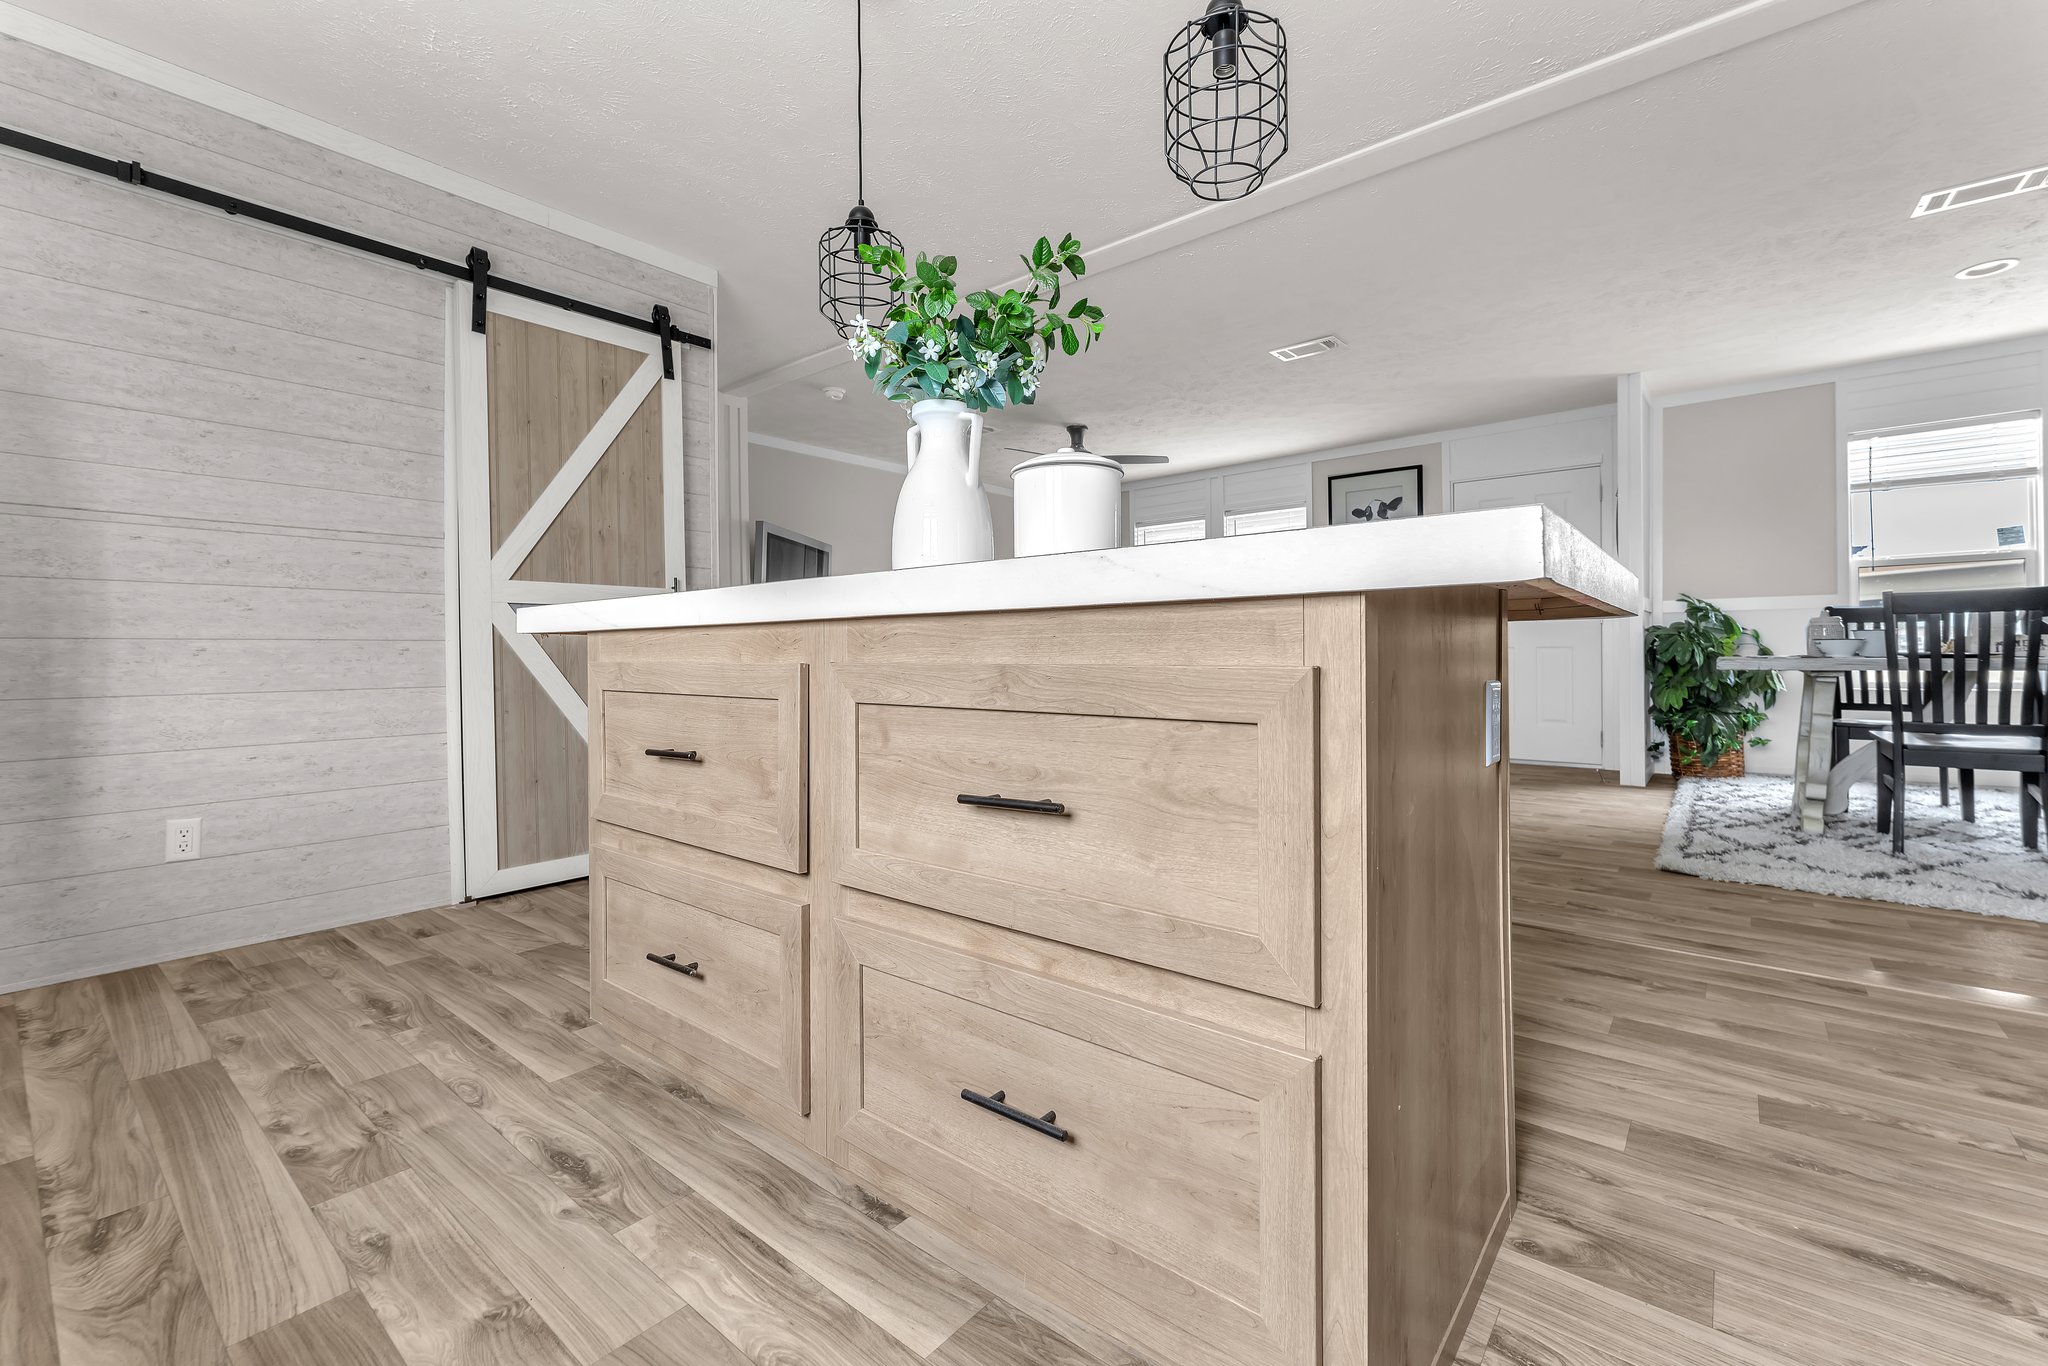
Interior Doors: 80-Inch Interior Doors; Sliding Barn Door at Pantry
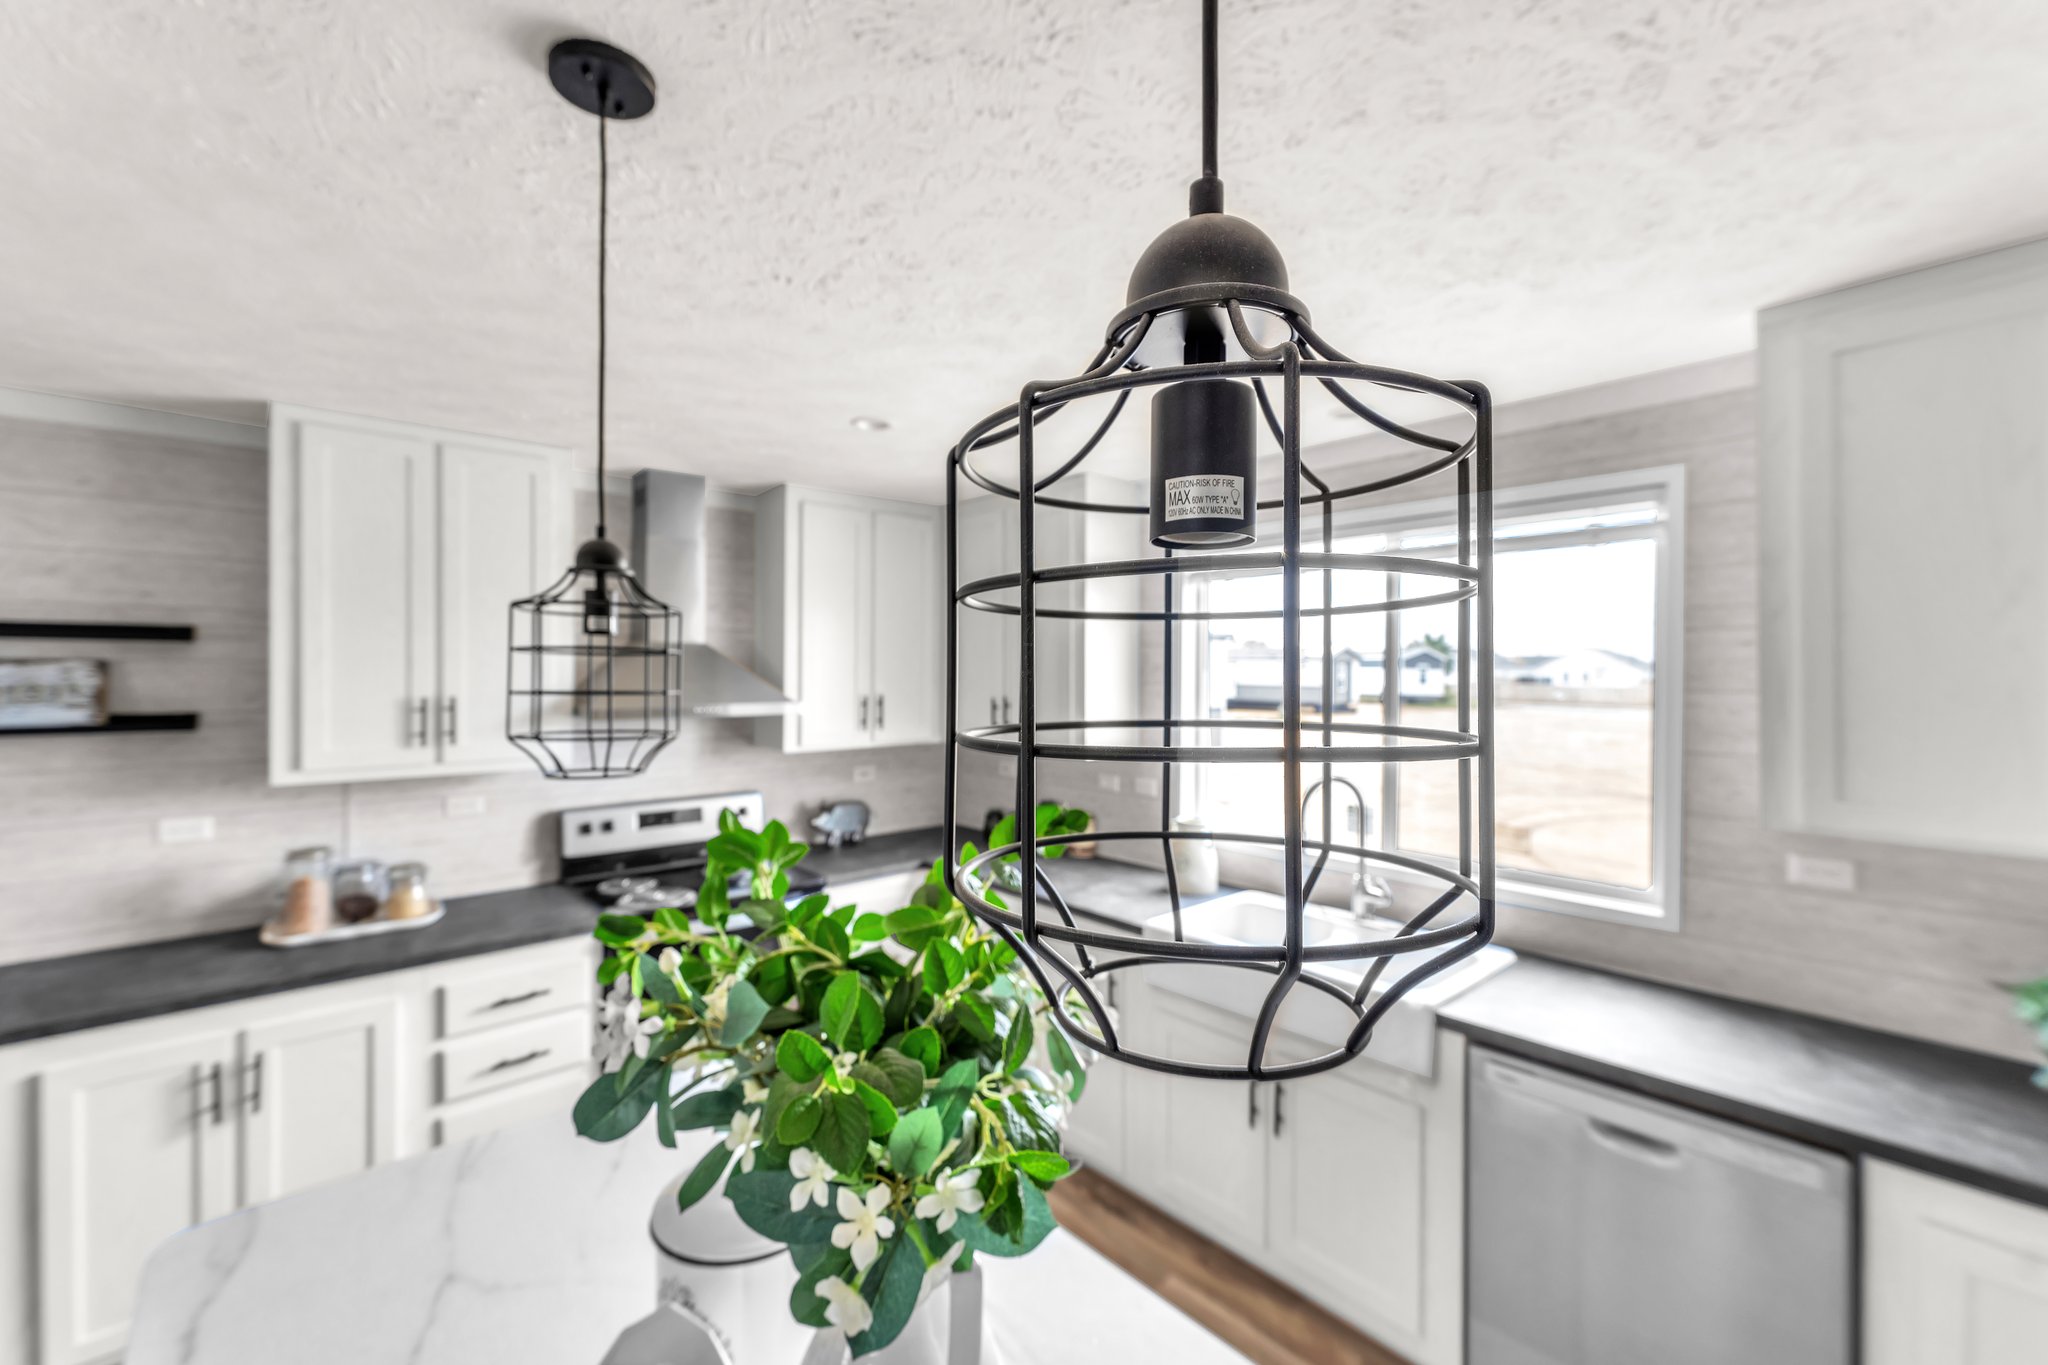
Interior Lighting: LED Throughout
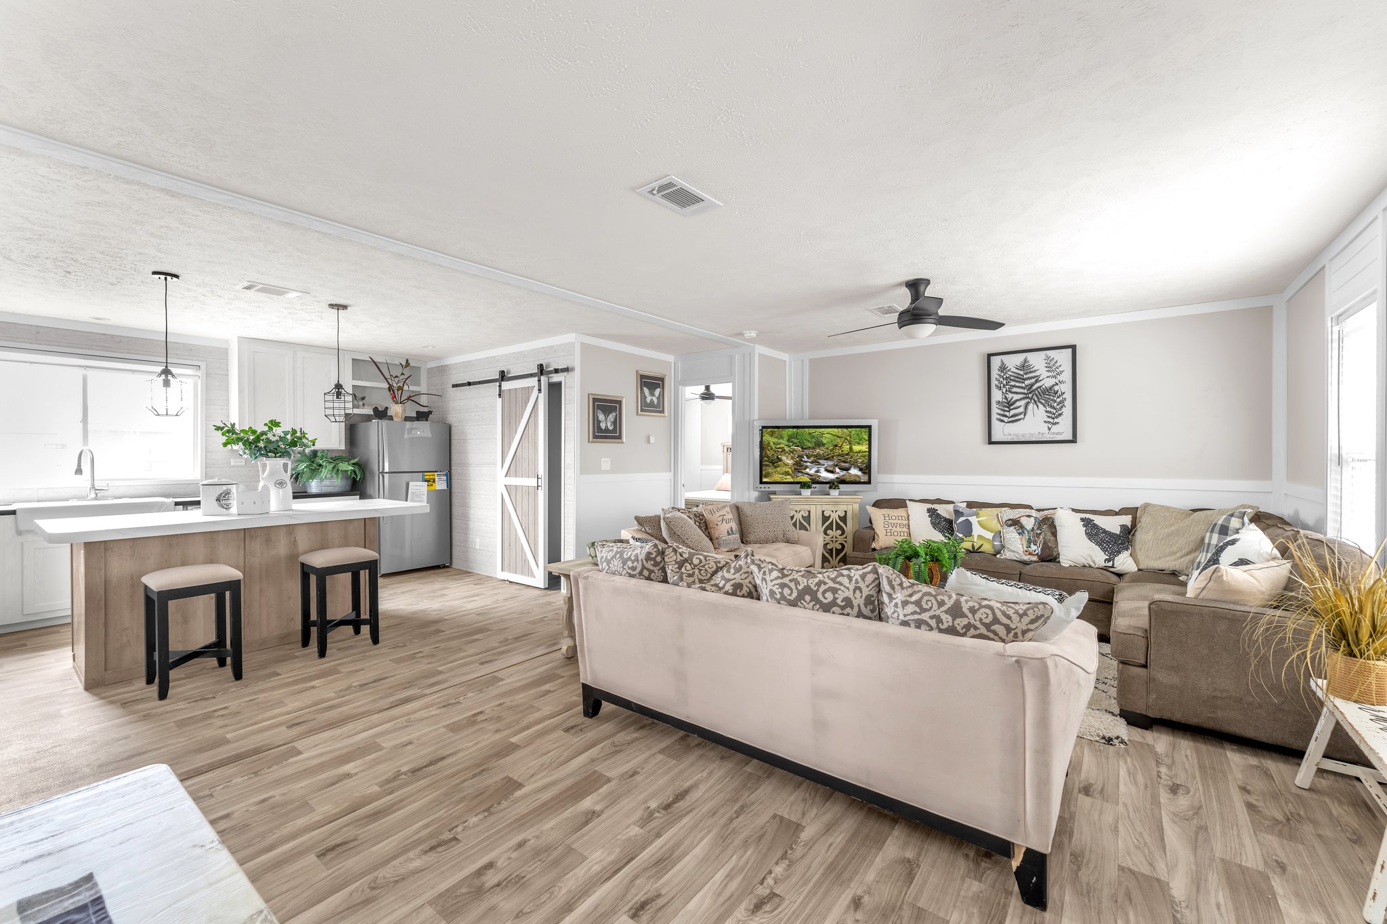
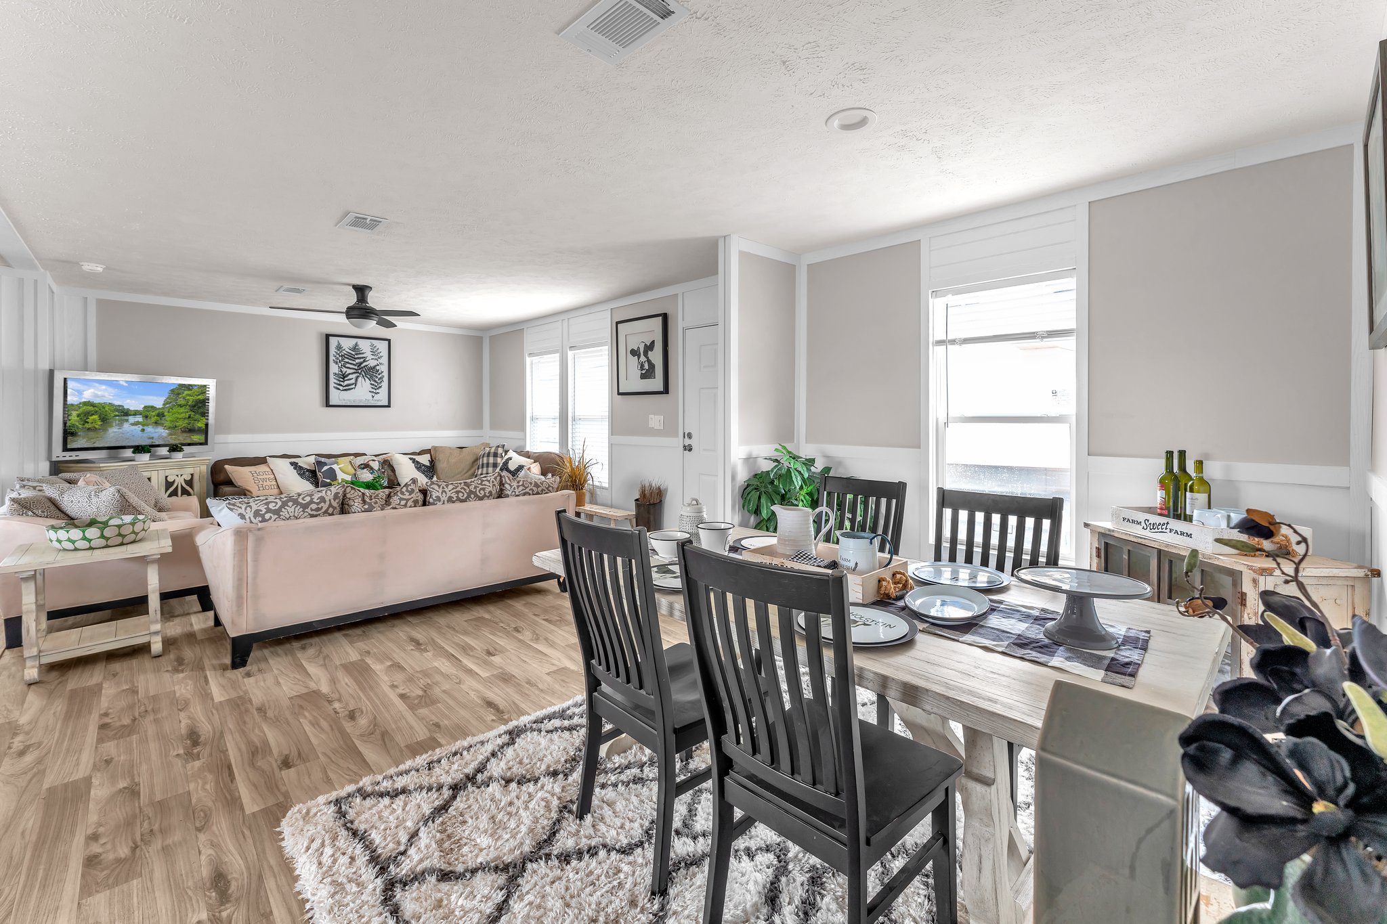
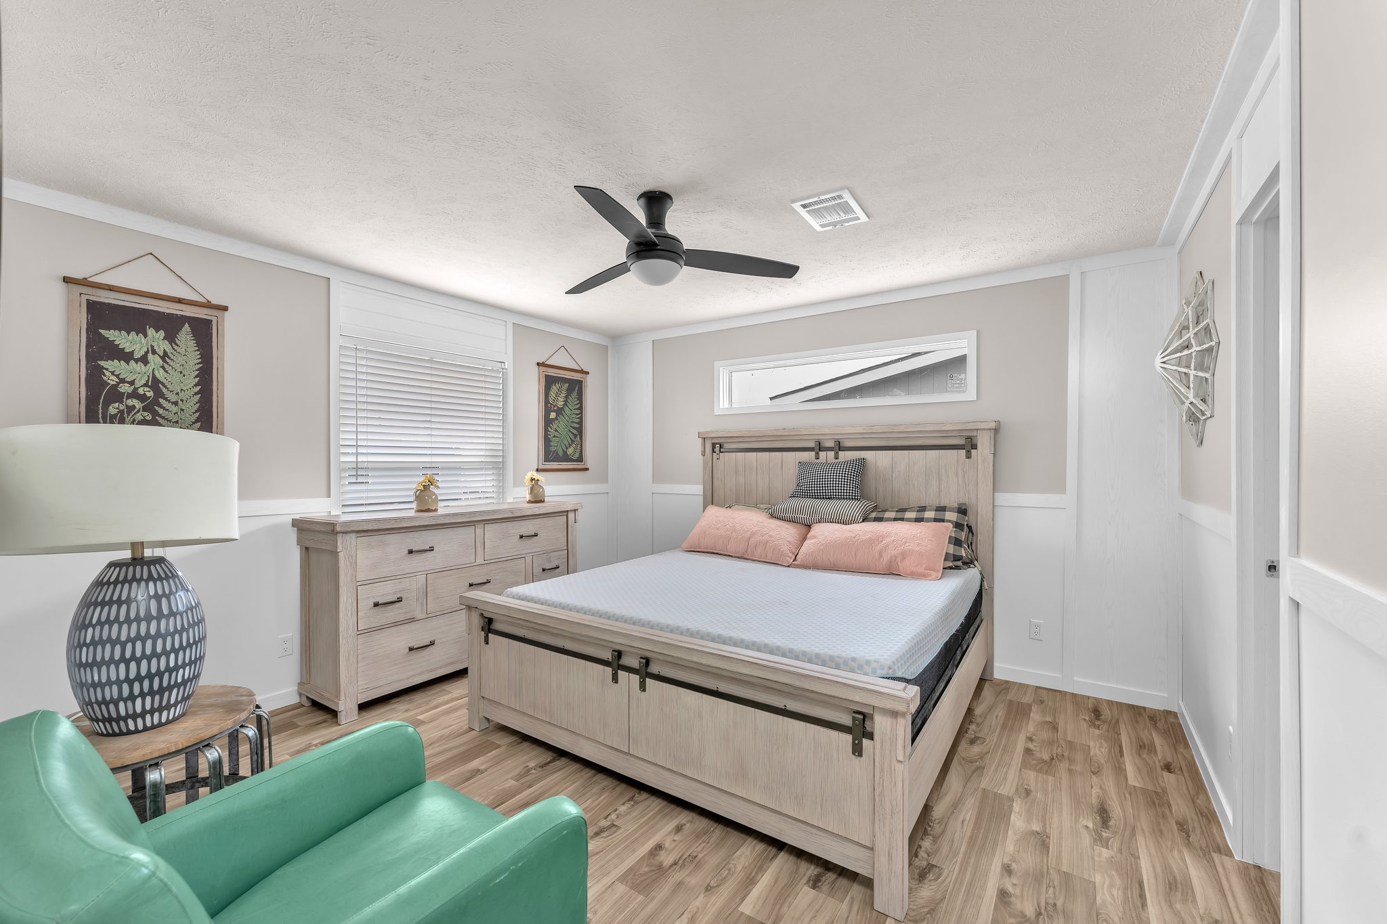
Interior Flooring: Vinyl Throughout
Additional Specs: Wire Shelf - Master Closet - Shirt & Skirt; Wire Shelf - Utility - Washer/Dryer Area
Ceiling Fans: Paddle Fan w/Light - Living Room